BEDS4
BATHS2 full 1 partial
SQUARE FEET2,240
MLS#1111816
STATUSActive
PROPERTY TYPEResidential - Mobile Home
Property Description
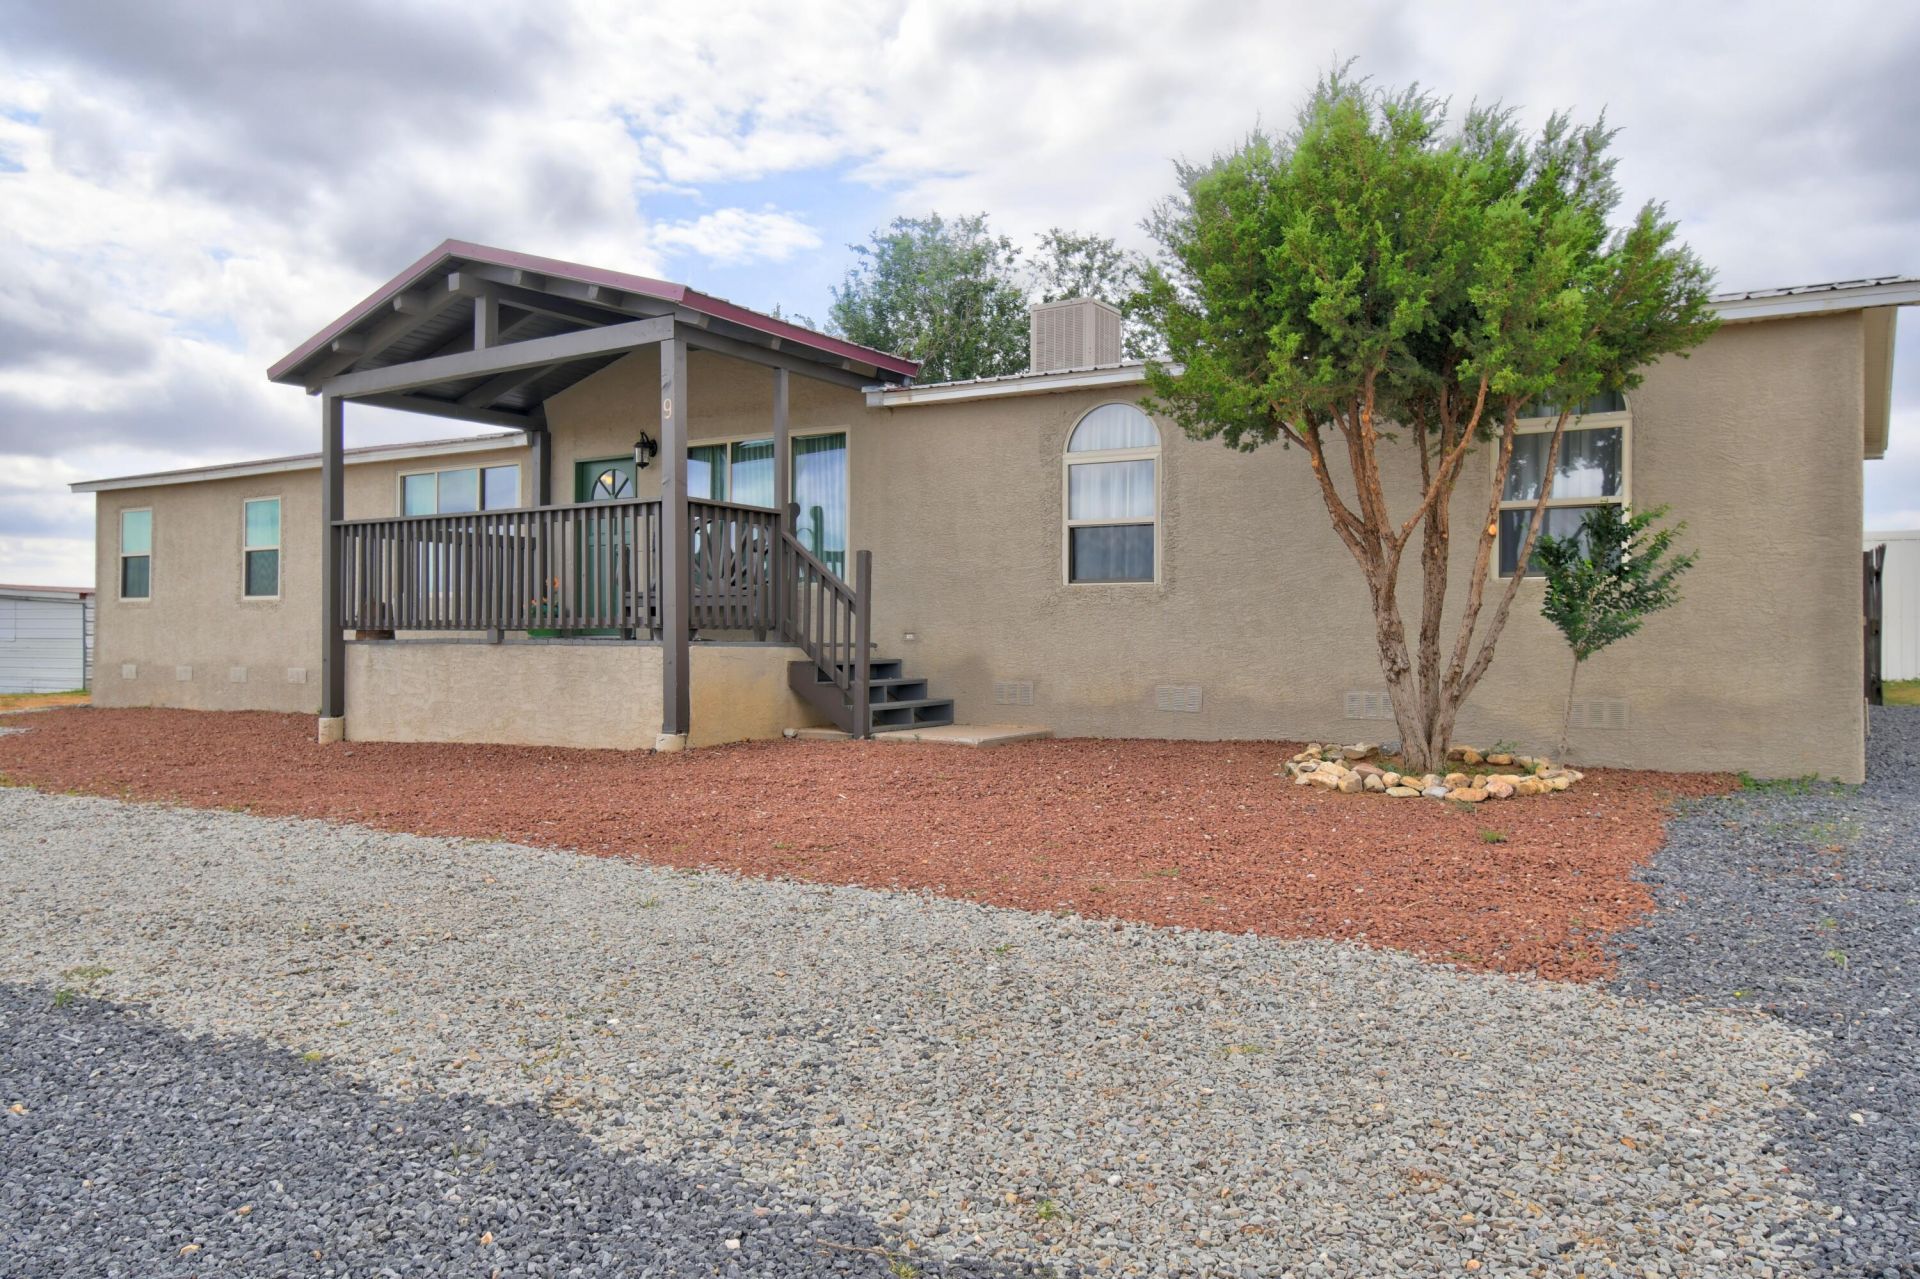
Check out this fantastic upgraded double-wide mobile home situated on a sprawling 4.5 acres! Featuring high ceilings that enhance the spaciousness, this home includes a fabulous walk-in shower for your comfort. Perfect primary suite with personal snail shower and extra storage in the large walk in closet. The open kitchen with an island is perfect for gatherings, and you'll appreciate the convenience of a 1/2 bath in the laundry room adjoining the kitchen. Laundry room includes a folding or desk area. Enjoy living outdoors on your covered front and back porches, all on a fully fenced property that ensures you have the privacy you deserve. Plus, there's a detached one-car garage and a two-car carport for your vehicles. With newer windows and a sturdy metal roof, this home is ready for your personal touch!
Property Features
Property Type: Residential - Mobile Home
Cooling: Evaporative Cooling
Fireplaces: 1
Garage: 1
Heating: Forced Air, Natural Gas
Home Style: Mobile Home
Lot Size: 4.23 Acres
Roof Type: Metal, Pitched
Stories: 1.0
Taxes: $837
Year Built: 1998
Amenities
Ceiling Fan(s)
Cathedral Ceiling(s)
Separate/Formal Dining Room
Country Kitchen
Kitchen Island
Main Level Primary
Pantry
Shower Only
Separate Shower
Walk-In Closet(s)
Deck
Private Yard
Feature Descriptions
Accessibility: None
Appliances: Built-In Gas Range, Refrigerator, Range Hood
Days on Site: 3
Exterior: Stucco
Fireplace: Wood Burning
Flooring: Laminate, Tile
Formal Dining: Yes
Laundry: Electric Dryer Hookup
Parcel#: R026386
Parking: Detached, Garage, RV Access/Parking
Parking Notes: Detached, Garage, RV Access/Parking
Patio/Porch: Covered, Deck, Patio
Security: Smoke Detector(s)
Sewer: Septic Tank
Utilities: Electricity Connected, Natural Gas Connected, Sewer Not Available, Water Connected
Water: Private, Well
Window: Double Pane Windows, Insulated Windows
Listed By / Shown By
Listed By
Agency Name: Coldwell Banker Legacy

Shown By
Agent Name: Kenneth Green
Agent Phone: (505) 358-1994
Estimate Your Payment
Estimated Payment
$ 950.78 per month $778.95 Principal & Interest $69.75 Property Tax $102.08 Homeowner's InsuranceChange Payment Information

Privacy Policy / DMCA Notice / ADA Accessibility


This site is hosted, designed and copyright
© 1994 - 2026 by
Delta Media Group, Inc. -- Patent Pending --
9 Polo Road | MLS# 1111816
This single family home located at 9 Polo Road , Moriarty, NM 87035 is currently listed for sale by Coldwell Banker Legacy, with an asking price of $350,000. This property was built in 1998 and has 4 bedrooms and 2 full and 1 partial baths with 2240 sq. ft. Search Moriarty real estate on kgreen.cblegacy.com today.