BEDS3
BATHS2 full
SQUARE FEET1,543
MLS#1114217
STATUSActive
PROPERTY TYPEResidential - Single Family
SUBDIVISIONHeritage Hills North
Property Description
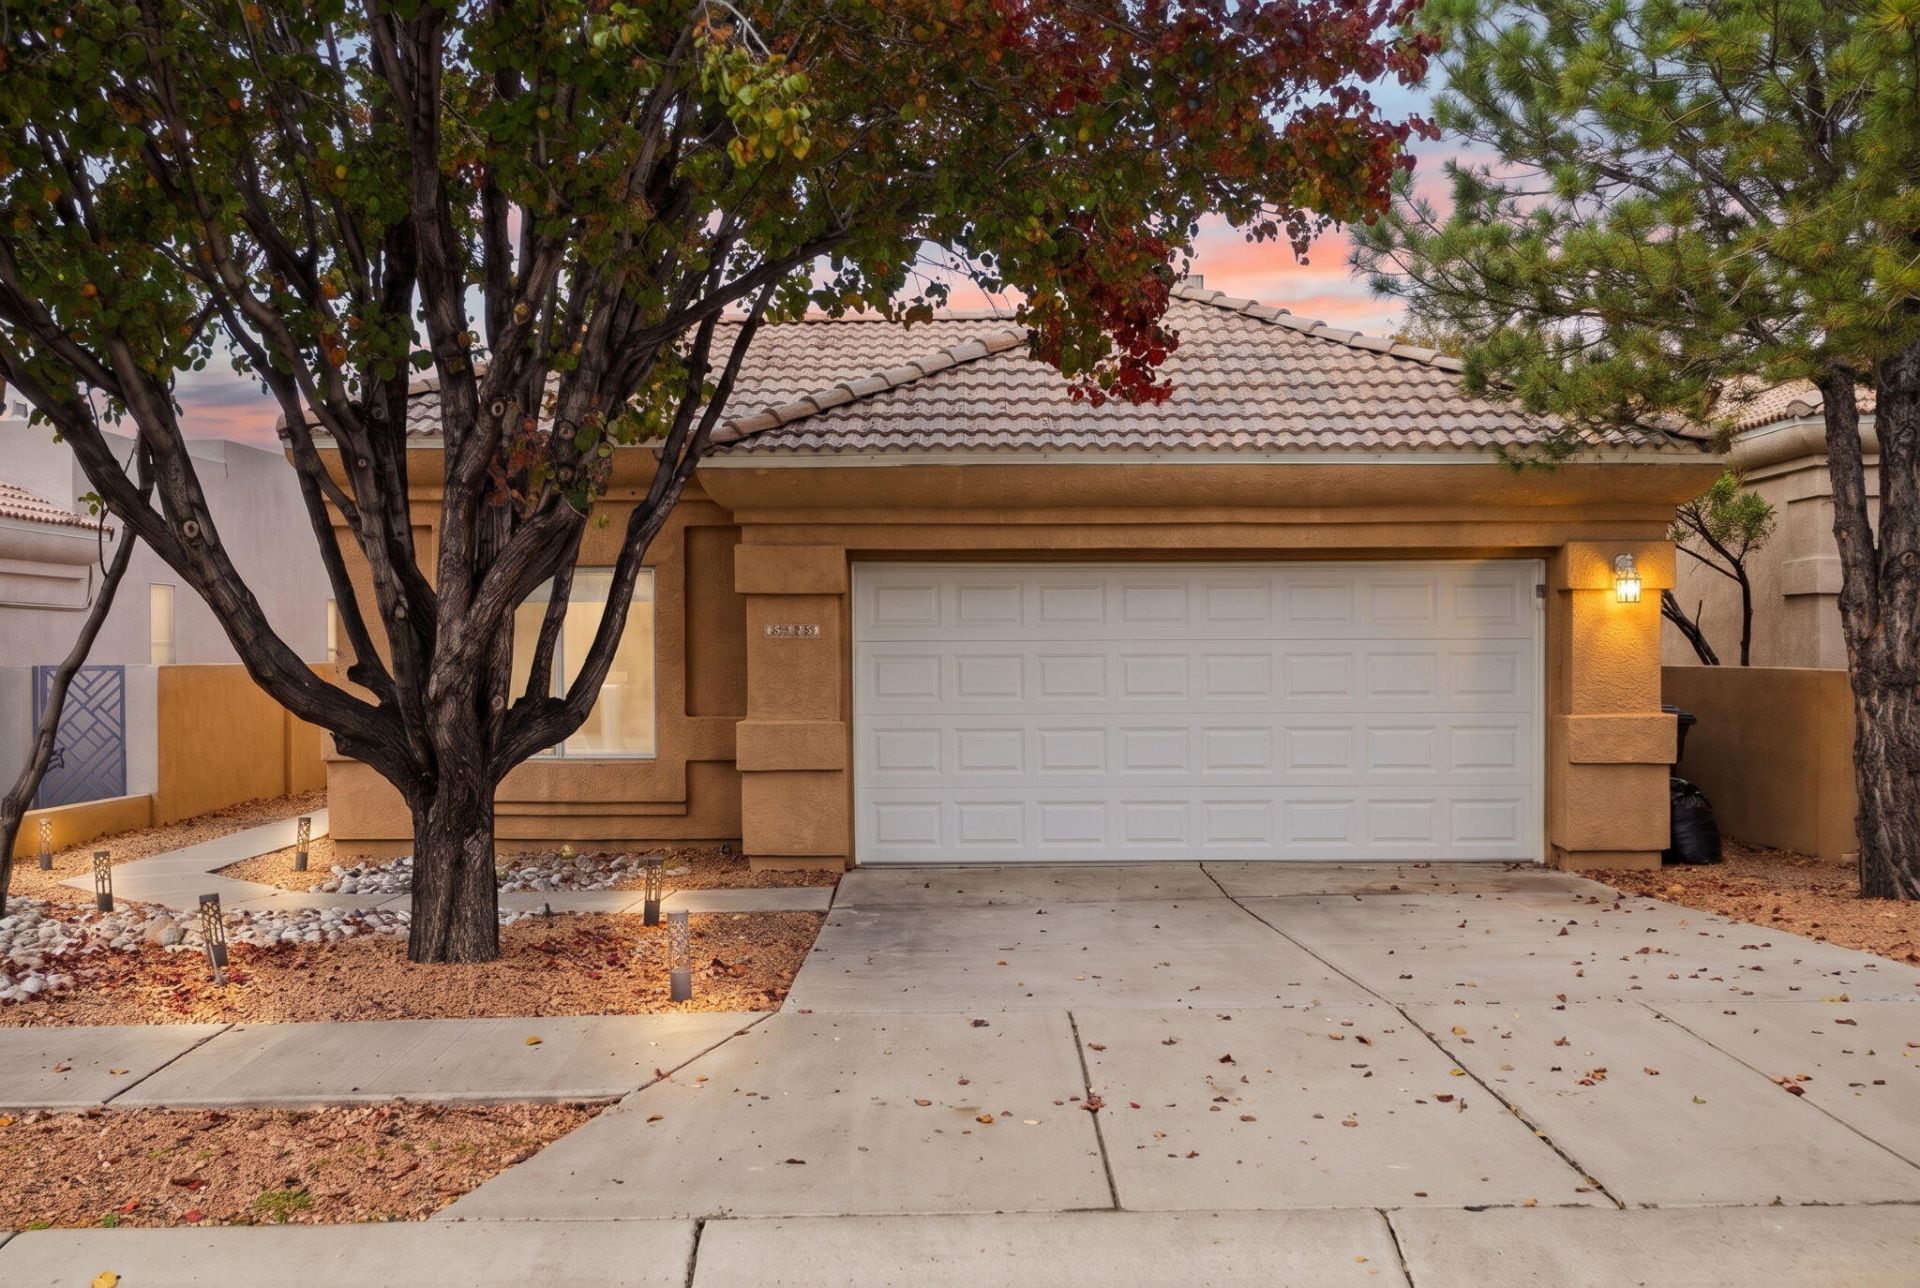
Welcome to this inviting Northeast Albuquerque home offering 3 bedrooms, 2 bathrooms, and a 2-car garage. The open floor plan creates a comfortable flow between the living, dining, and kitchen areas, with a generously sized kitchen offering plenty of room for cooking, gathering, and entertaining. No carpet throughout makes everyday maintenance a breeze.The spacious primary suite features a walk-in closet and private bathroom with a separate tub and shower. Outside, enjoy easy-care landscaping and beautiful Sandia Mountain views from the backyard. Additional features include solar panels to be assumed by the buyer, offering the potential for long-term energy savings. Conveniently located in Albuquerque's Northeast Heights with easy access to shopping, dining, parks, and everyday amenities.
Property Features
Property Type: Residential - Single Family
Cooling: Refrigerated
Fireplaces: 1
Garage: 2 car attached
Heating: Central, Forced Air
Lot Size: 0.10 Acres
Roof Type: Tile
Stories: 1.0
Taxes: $3,285
Year Built: 2004
Amenities
Bathtub
Dual Sinks
Great Room
Main Level Primary
Pantry
Soaking Tub
Separate Shower
Walk-In Closet(s)
Private Yard
Feature Descriptions
Accessibility: None
Appliances: Dishwasher, Free-Standing Gas Range, Disposal, Microwave
Days on Site: 1
Exterior: Stucco
Fencing: Back Yard, Wall
Fireplace: Gas Log
Flooring: Laminate, Tile
Laundry: Washer Hookup, Electric Dryer Hookup, Gas Dryer Hookup
Lot: Landscaped
Parcel#: 102006319049420590
Parking: Attached, Garage
Parking Notes: Attached, Garage
Patio/Porch: Covered, Patio
Sewer: Public Sewer
Utilities: Cable Connected
Water: Public
Window: Double Pane Windows, Insulated Windows, Vinyl
Local Schools
High School: La Cueva
Middle School: Madison
Elementary School: Dennis Chavez
Listed By / Shown By
Listed By
Agency Name: Momentum Real Estate Group
Agency Phone: (505) 515-6500
Shown By
Agent Name: Kenneth Green
Agent Phone: (505) 358-1994
Agency Title: Coldwell Banker Legacy

Estimate Your Payment
Estimated Payment
$ 1,318.40 per month $923.61 Principal & Interest $273.75 Property Tax $121.04 Homeowner's InsuranceChange Payment Information


Privacy Policy / DMCA Notice / ADA Accessibility


This site is hosted, designed and copyright
© 1994 - 2026 by
Delta Media Group, Inc. -- Patent Pending --
8835 Palomar Avenue Ne | MLS# 1114217
This single family home located at 8835 Palomar Avenue Ne, Albuquerque, NM 87109 is currently listed for sale with an asking price of $415,000. This property was built in 2004 and has 3 bedrooms and 2 full baths with 1543 sq. ft. Palomar Avenue Ne is located in the Heritage Hills North subdivision. Search Heritage Hills North real estate on kgreen.cblegacy.com today.