BEDS3
BATHS2 full
SQUARE FEET1,473
MLS#1114113
STATUSActive
PROPERTY TYPEResidential - Single Family
SUBDIVISIONPlat For Sundoro South Subdivision
Property Description
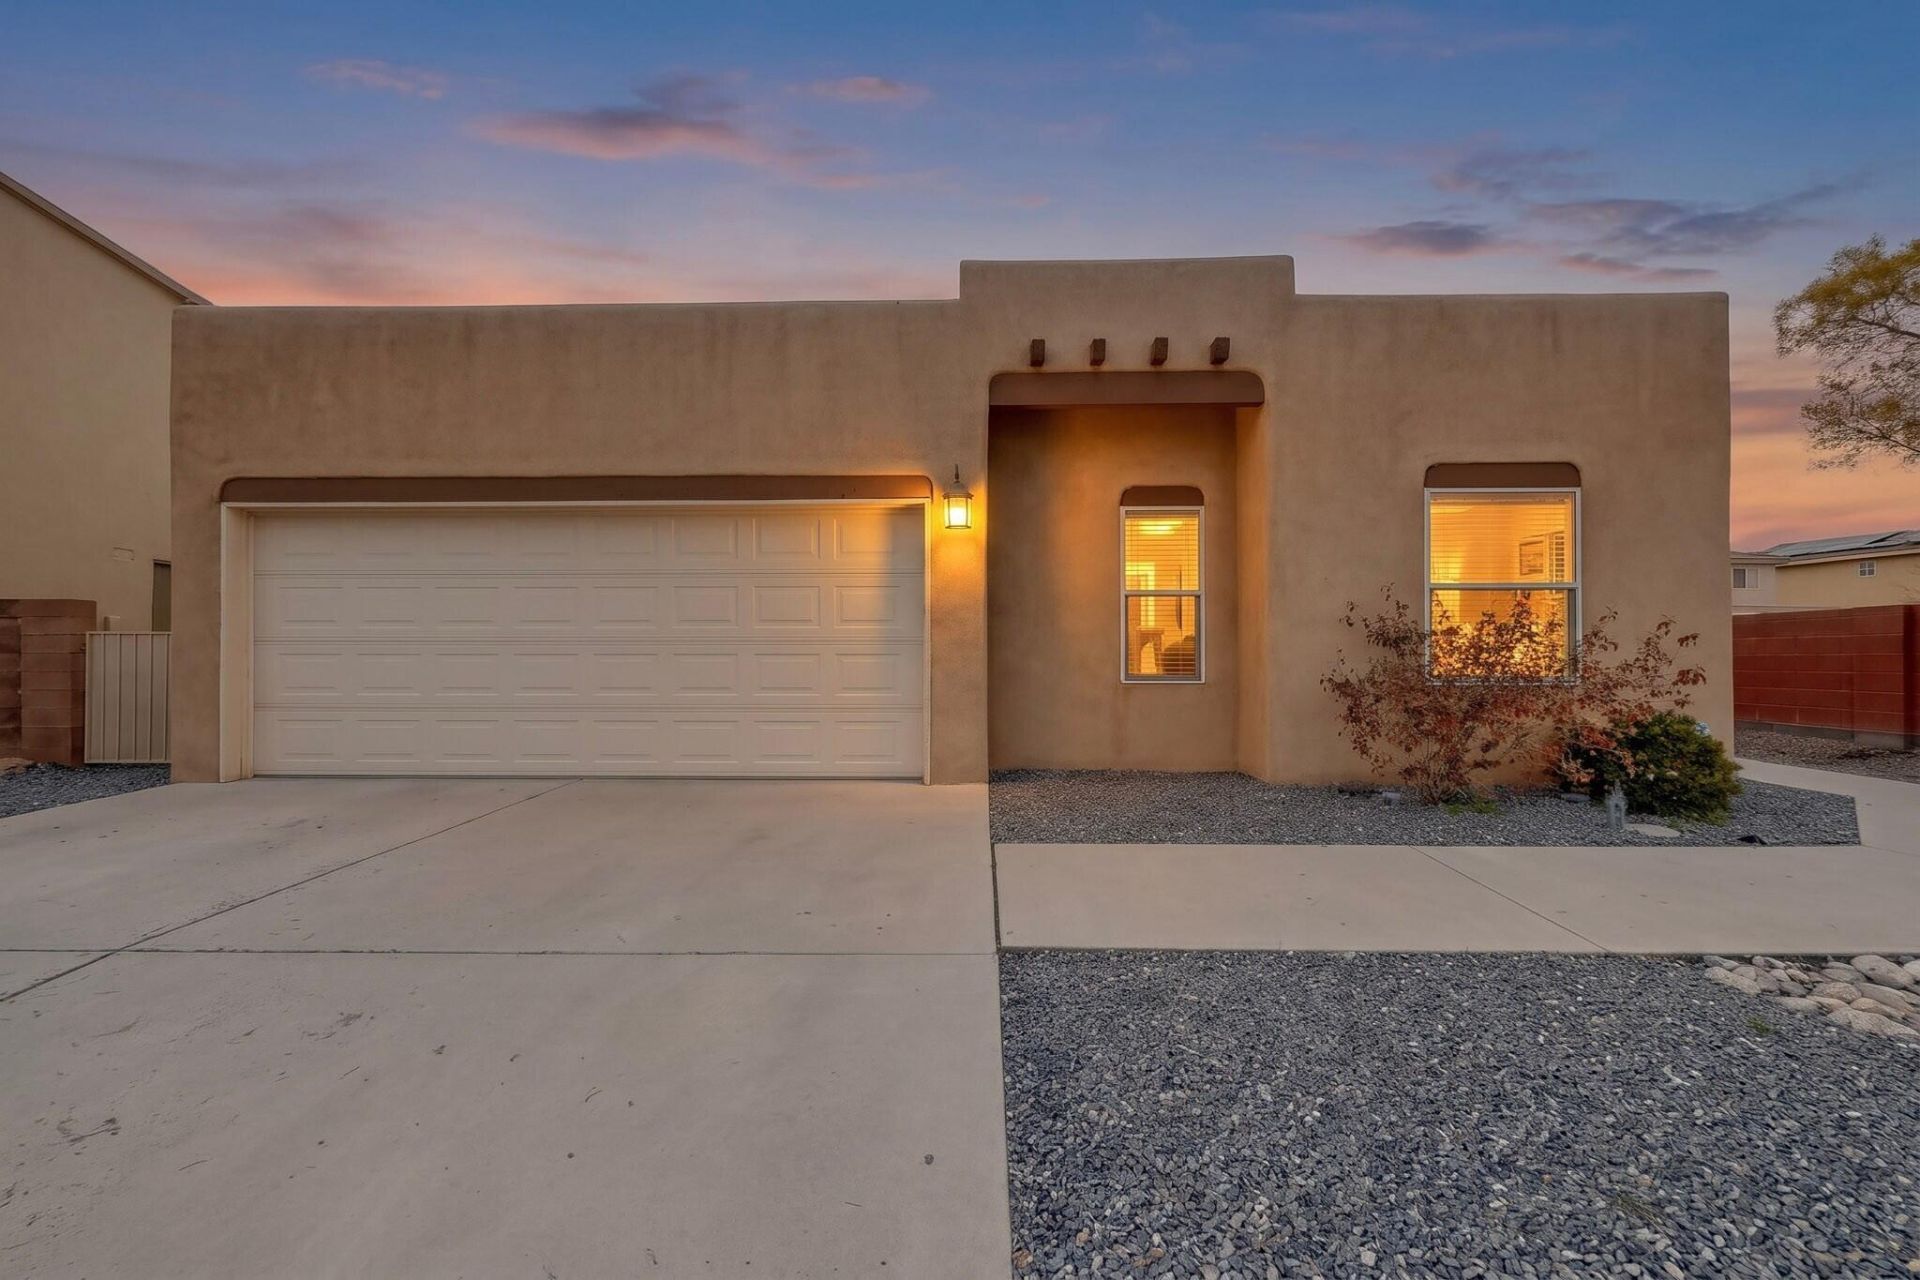
Super Charming Pueblo Style Home READY TO MOVE IN. Complete with beautiful vigas and kiva fireplace. Corner lot, landscaped with a covered patio and Hot Tub in the back yard covered. Stainless steel appliances. Pella wood windows. The home is very very clean.
Property Features
Property Type: Residential - Single Family
Cooling: Refrigerated
Garage: 2 car attached
Heating: Combination, ENERGY STAR Qualified Equipment
Home Style: Pueblo
Lot Size: 0.12 Acres
Stories: 1.0
Taxes: $3,382
Year Built: 2006
Amenities
Beamed Ceilings
Ceiling Fan(s)
Dual Sinks
Entrance Foyer
Garden Tub/Roman Tub
High Ceilings
Hot Tub/Spa
Jetted Tub
Kitchen Island
Main Level Primary
Tub Shower
Cable TV
Courtyard
Hot Tub/Spa
Private Yard
Irrigation Sprinklers
Feature Descriptions
Accessibility: None
Appliances: Dryer, Dishwasher, ENERGY STAR Qualified Appliances, Free-Standing Gas Range, Disposal, Microwave, Refrigerator, Range Hood, Washer
Exterior: Frame, Synthetic Stucco, Rock
Fencing: Wall
Flooring: Carpet, Tile
HOA Fee: 110/ Quarterly
Hot Tub: Yes
Laundry: Washer Hookup, Electric Dryer Hookup, Gas Dryer Hookup
Lot: Landscaped, Few Trees
Other Equipment: Satellite Dish
Parcel#: 100905814312832207
Parking: Attached, Electricity, Garage, Garage Door Opener, Oversized
Parking Notes: Attached, Electricity, Garage, Garage Door Opener, Ove
Patio/Porch: Covered, Open, Patio
Security: yes
Security: Security System, Smoke Detector(s)
Sewer: Public Sewer
Spa: Yes
Spa: Hot Tub
Utilities: Cable Connected, Natural Gas Connected, Phone Available, Sewer Connected, Underground Utilities, Water Connected
Water: Public
Window: Double Pane Windows, Insulated Windows, Sliding
Listed By / Shown By
Listed By
Agency Name: AGM Real Estate Company
Agency Phone: (505) 274-3247
Shown By
Agent Name: Kenneth Green
Agent Phone: (505) 358-1994
Agency Title: Coldwell Banker Legacy

Estimate Your Payment
Estimated Payment
$ 1,162.86 per month $778.95 Principal & Interest $281.83 Property Tax $102.08 Homeowner's InsuranceChange Payment Information


Privacy Policy / DMCA Notice / ADA Accessibility


This site is hosted, designed and copyright
© 1994 - 2026 by
Delta Media Group, Inc. -- Patent Pending --
831 Kipuka Drive Nw | MLS# 1114113
This single family home located at 831 Kipuka Drive Nw, Albuquerque, NM 87120 is currently listed for sale with an asking price of $350,000. This property was built in 2006 and has 3 bedrooms and 2 full baths with 1473 sq. ft. Kipuka Drive Nw is located in the Plat For Sundoro South Subdivision subdivision. Search Plat For Sundoro South Subdivision real estate on kgreen.cblegacy.com today.