BEDS3
BATHS2 full
SQUARE FEET1,883
MLS#1109279
STATUSActive
PROPERTY TYPEResidential -
SUBDIVISIONBear Canyon Village
Property Description
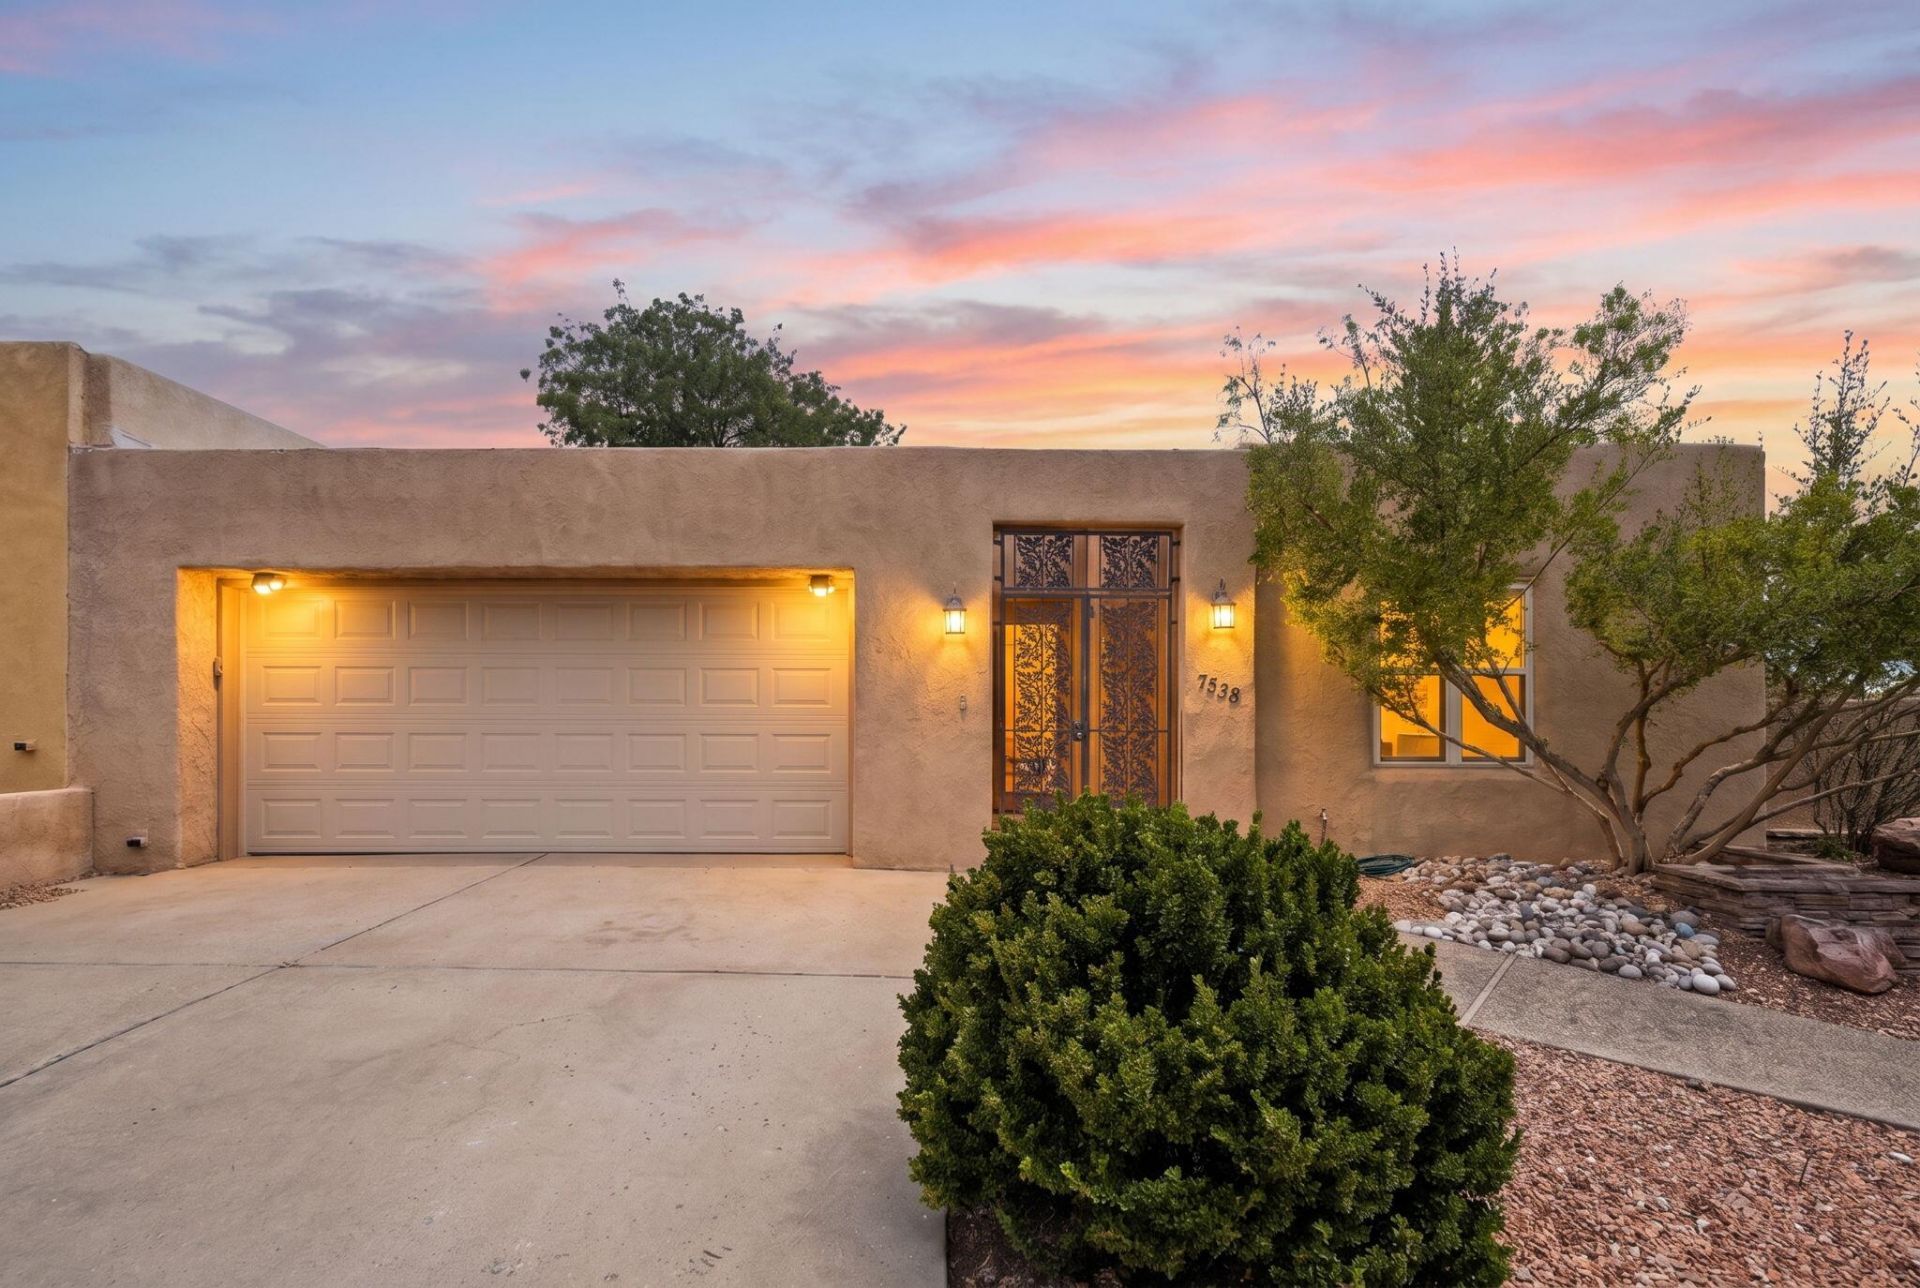
Move-in ready, one-level townhouse on a corner lot with three bedrooms, two full baths and an attached two-car garage. With no interior stairs, this well-planned home offers comfortable living in a convenient Northeast Albuquerque location.Fresh paint and carpet create a clean start for the next owner. The sunny interior features skylights, raised ceilings and plenty of natural light. A spacious living room with high ceilings and a gas fireplace flows into the dining room, while the kitchen includes a separate breakfast area for casual meals.The primary bedroom is generously sized with its own full bath. Two additional bedrooms provide flexibility for guests, a home office or hobbies.Recent improvements include HVAC system with refrigerated air and gas heat installed in July 2026, along with a water heater in July 2026. Refrigerator installed December 2025.Outside, a covered patio extends the living space into the backyard. The smaller yard offers room to enjoy the outdoors without extensive upkeep, and the corner location provides added openness.Close to Whole Foods Market, parks, restaurants and everyday services, this three-bedroom townhouse combines single-level living, recent updates and an easy-maintenance lifestyle in an established neighborhood.
Property Features
Property Type: Residential -
Fireplaces: 1
Garage: 2 car attached
Heating: Combination
Home Style: Pueblo, Ranch
Lot Size: 0.13 Acres
Stories: 1.0
Taxes: $3,237
Year Built: 1977
Amenities
High Ceilings
High Speed Internet
Main Level Primary
Separate Shower
Cable TV
Private Yard
Feature Descriptions
Appliances: Dishwasher, Free-Standing Electric Range, Microwave, Refrigerator
Days on Site: 2
Exterior: Frame, Stucco
Fencing: Wall
Fireplace: Gas Log
Flooring: Carpet, Tile
Laundry: Electric Dryer Hookup
Lot: Corner Lot, Landscaped
Parcel#: 101906229514540618
Parking: Attached, Garage
Parking Notes: Attached, Garage
Patio/Porch: Covered, Patio
Security: Smoke Detector(s)
Sewer: Public Sewer
Units: 2
Utilities: Cable Available, Electricity Connected, Natural Gas Connected, Phone Available, Sewer Connected, Water Connected
Water: Public
Window: Double Pane Windows, Insulated Windows
Local Schools
High School: Sandia
Middle School: Madison
Elementary School: Osuna
Listed By / Shown By
Listed By
Agency Name: Sotheby's International Realty
Agency Phone: (505) 988-2533
Shown By
Agent Name: Kenneth Green
Agent Phone: (505) 358-1994
Agency Title: Coldwell Banker Legacy

Estimate Your Payment
Estimated Payment
$ 1,188.54 per month $812.33 Principal & Interest $269.75 Property Tax $106.46 Homeowner's InsuranceChange Payment Information


Privacy Policy / DMCA Notice / ADA Accessibility


This site is hosted, designed and copyright
© 1994 - 2026 by
Delta Media Group, Inc. -- Patent Pending --
7612 Vista Cedro Court Ne | MLS# 1109279
This home located at 7612 Vista Cedro Court Ne, Albuquerque, NM 87109 is currently listed for sale with an asking price of $365,000. This property was built in 1977 and has 3 bedrooms and 2 full baths with 1883 sq. ft. Vista Cedro Court Ne is located in the Bear Canyon Village subdivision. Search Bear Canyon Village real estate on kgreen.cblegacy.com today.