BEDS5
BATHS3 full
SQUARE FEET3,326
MLS#1111888
STATUSActive
PROPERTY TYPEResidential - Single Family
SUBDIVISIONEnchanted Hills 8
Property Description
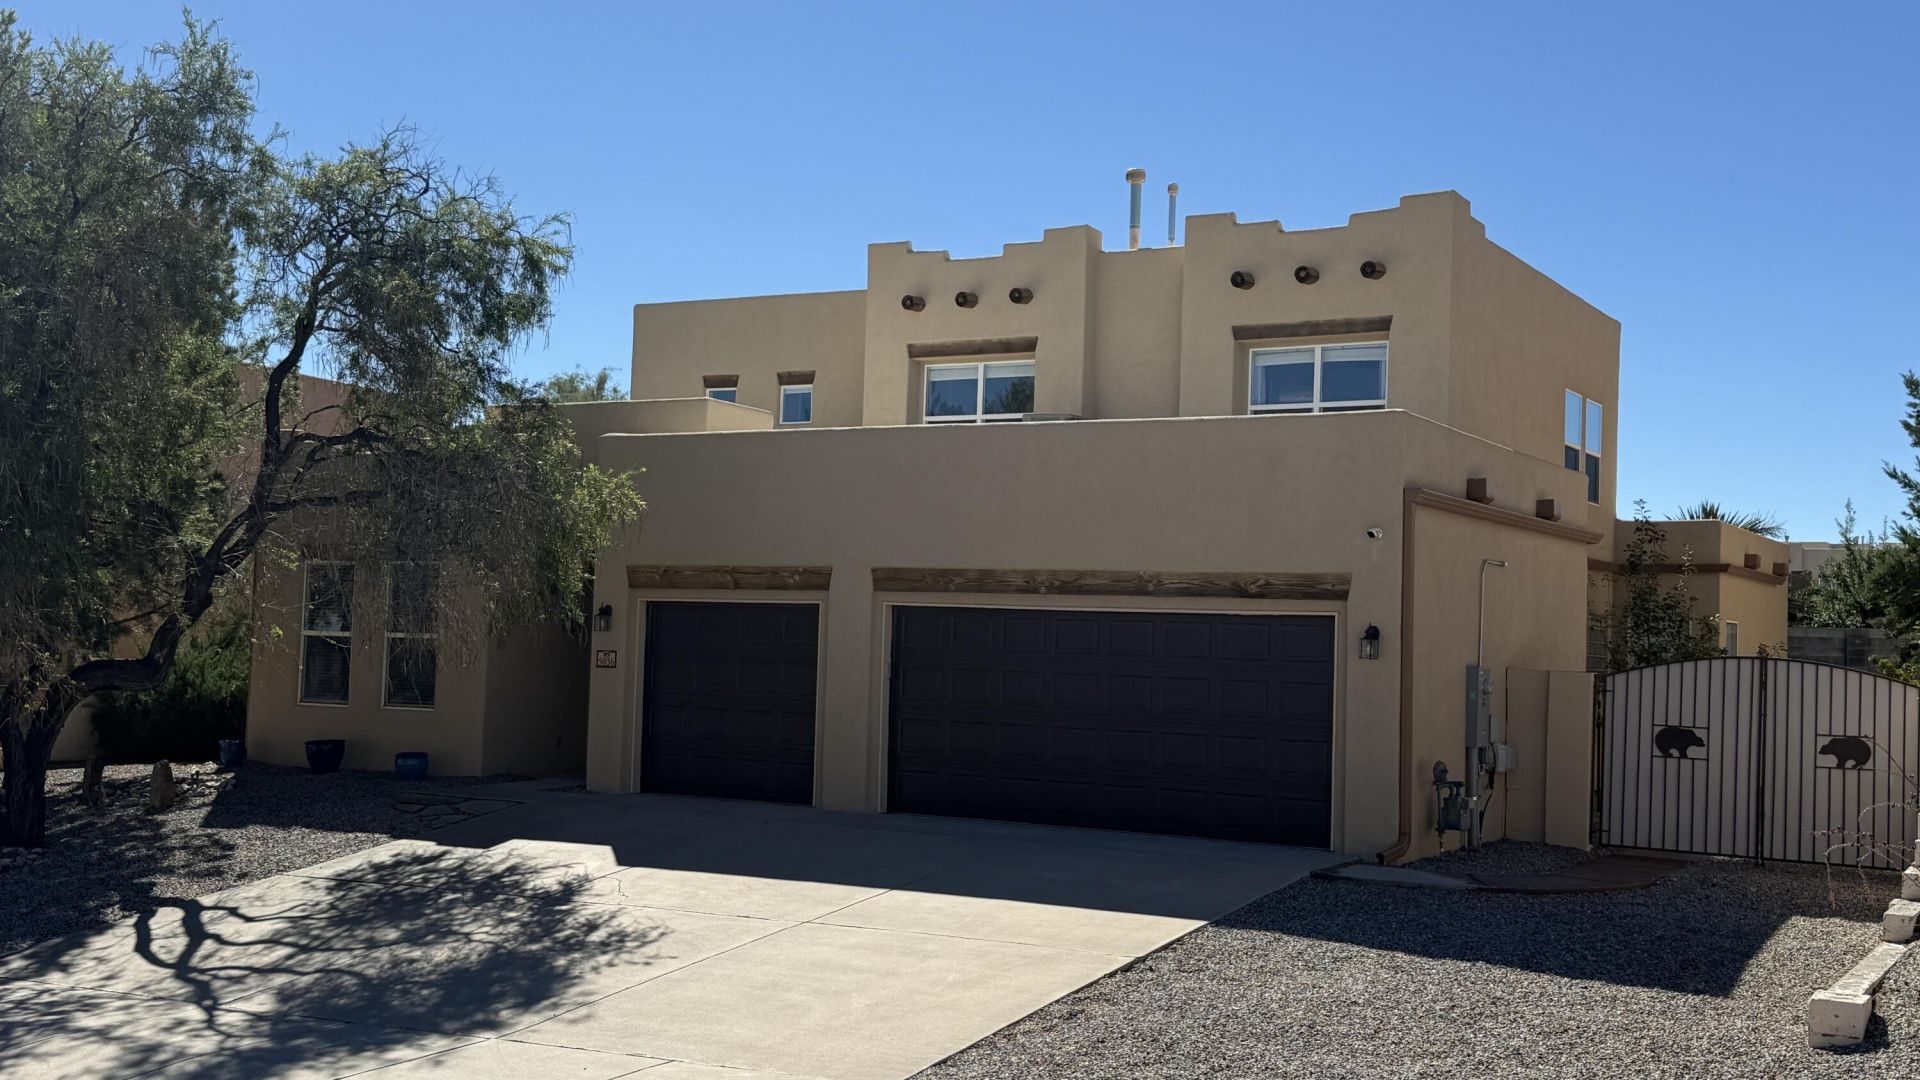
Looking for space, updates, and room for your toys? Welcome to 5036 Brown Bear in Rio Rancho! This spacious home offers multiple living areas, a flexible floor plan, and the convenience of a downstairs primary bedroom. Recent improvements include redone stucco, refrigerated air, updated flooring, and an upgraded primary closet. Out back, you'll love the large covered patio--ideal for entertaining, relaxing, and enjoying New Mexico evenings. Backyard access offers plenty of space for an RV, boat, trailer, or other recreational toys. Best of all, there's NO HOA! With great indoor and outdoor living space and several important updates already completed, this home is ready for its next owner.
Property Features
Property Type: Residential - Single Family
Cooling: Refrigerated
Fireplaces: 1
Garage: 3 car attached
Heating: Multiple Heating Units
Lot Size: 0.22 Acres
Stories: 2.0
Taxes: $3,355
Year Built: 2002
Amenities
Beamed Ceilings
Breakfast Bar
Breakfast Area
Ceiling Fan(s)
Separate/Formal Dining Room
Dual Sinks
Entrance Foyer
Garden Tub/Roman Tub
Kitchen Island
Loft
Living/Dining Room
Multiple Living Areas
Main Level Primary
Pantry
Smart Camera(s)/Recording
Walk-In Closet(s)
Private Yard
Feature Descriptions
Appliances: Built-In Electric Range, Cooktop, Dishwasher, Refrigerator
Days on Site: 1
Exterior: Stucco
Fencing: Back Yard, Wall
Fireplace: Gas Log
Flooring: Carpet, Tile, Wood
Formal Dining: Yes
Laundry: Washer Hookup, Electric Dryer Hookup, Gas Dryer Hookup
Lot: Landscaped, Few Trees
Parcel#: 1016075401374
Parking: Attached, Garage
Parking Notes: Attached, Garage
Patio/Porch: Covered, Patio
Security: Smoke Detector(s)
Sewer: Public Sewer
Utilities: Cable Available, Electricity Connected, Natural Gas Connected, Phone Available, Sewer Connected, Water Connected
Water: Public
Window: Double Pane Windows, Insulated Windows
Local Schools
High School: V. Sue Cleveland
Listed By / Shown By
Listed By
Agency Name: RE/MAX ELEVATE
Agency Phone: (505) 702-8789
Shown By
Agent Name: Kenneth Green
Agent Phone: (505) 358-1994
Agency Title: Coldwell Banker Legacy

Estimate Your Payment
Estimated Payment
$ 1,601.13 per month $1,168.42 Principal & Interest $279.58 Property Tax $153.13 Homeowner's InsuranceChange Payment Information


Privacy Policy / DMCA Notice / ADA Accessibility


This site is hosted, designed and copyright
© 1994 - 2026 by
Delta Media Group, Inc. -- Patent Pending --
5036 Brown Bear Drive Ne | MLS# 1111888
This single family home located at 5036 Brown Bear Drive Ne, Rio Rancho, NM 87144 is currently listed for sale with an asking price of $525,000. This property was built in 2002 and has 5 bedrooms and 3 full baths with 3326 sq. ft. Brown Bear Drive Ne is located in the Enchanted Hills 8 subdivision. Search Enchanted Hills 8 real estate on kgreen.cblegacy.com today.