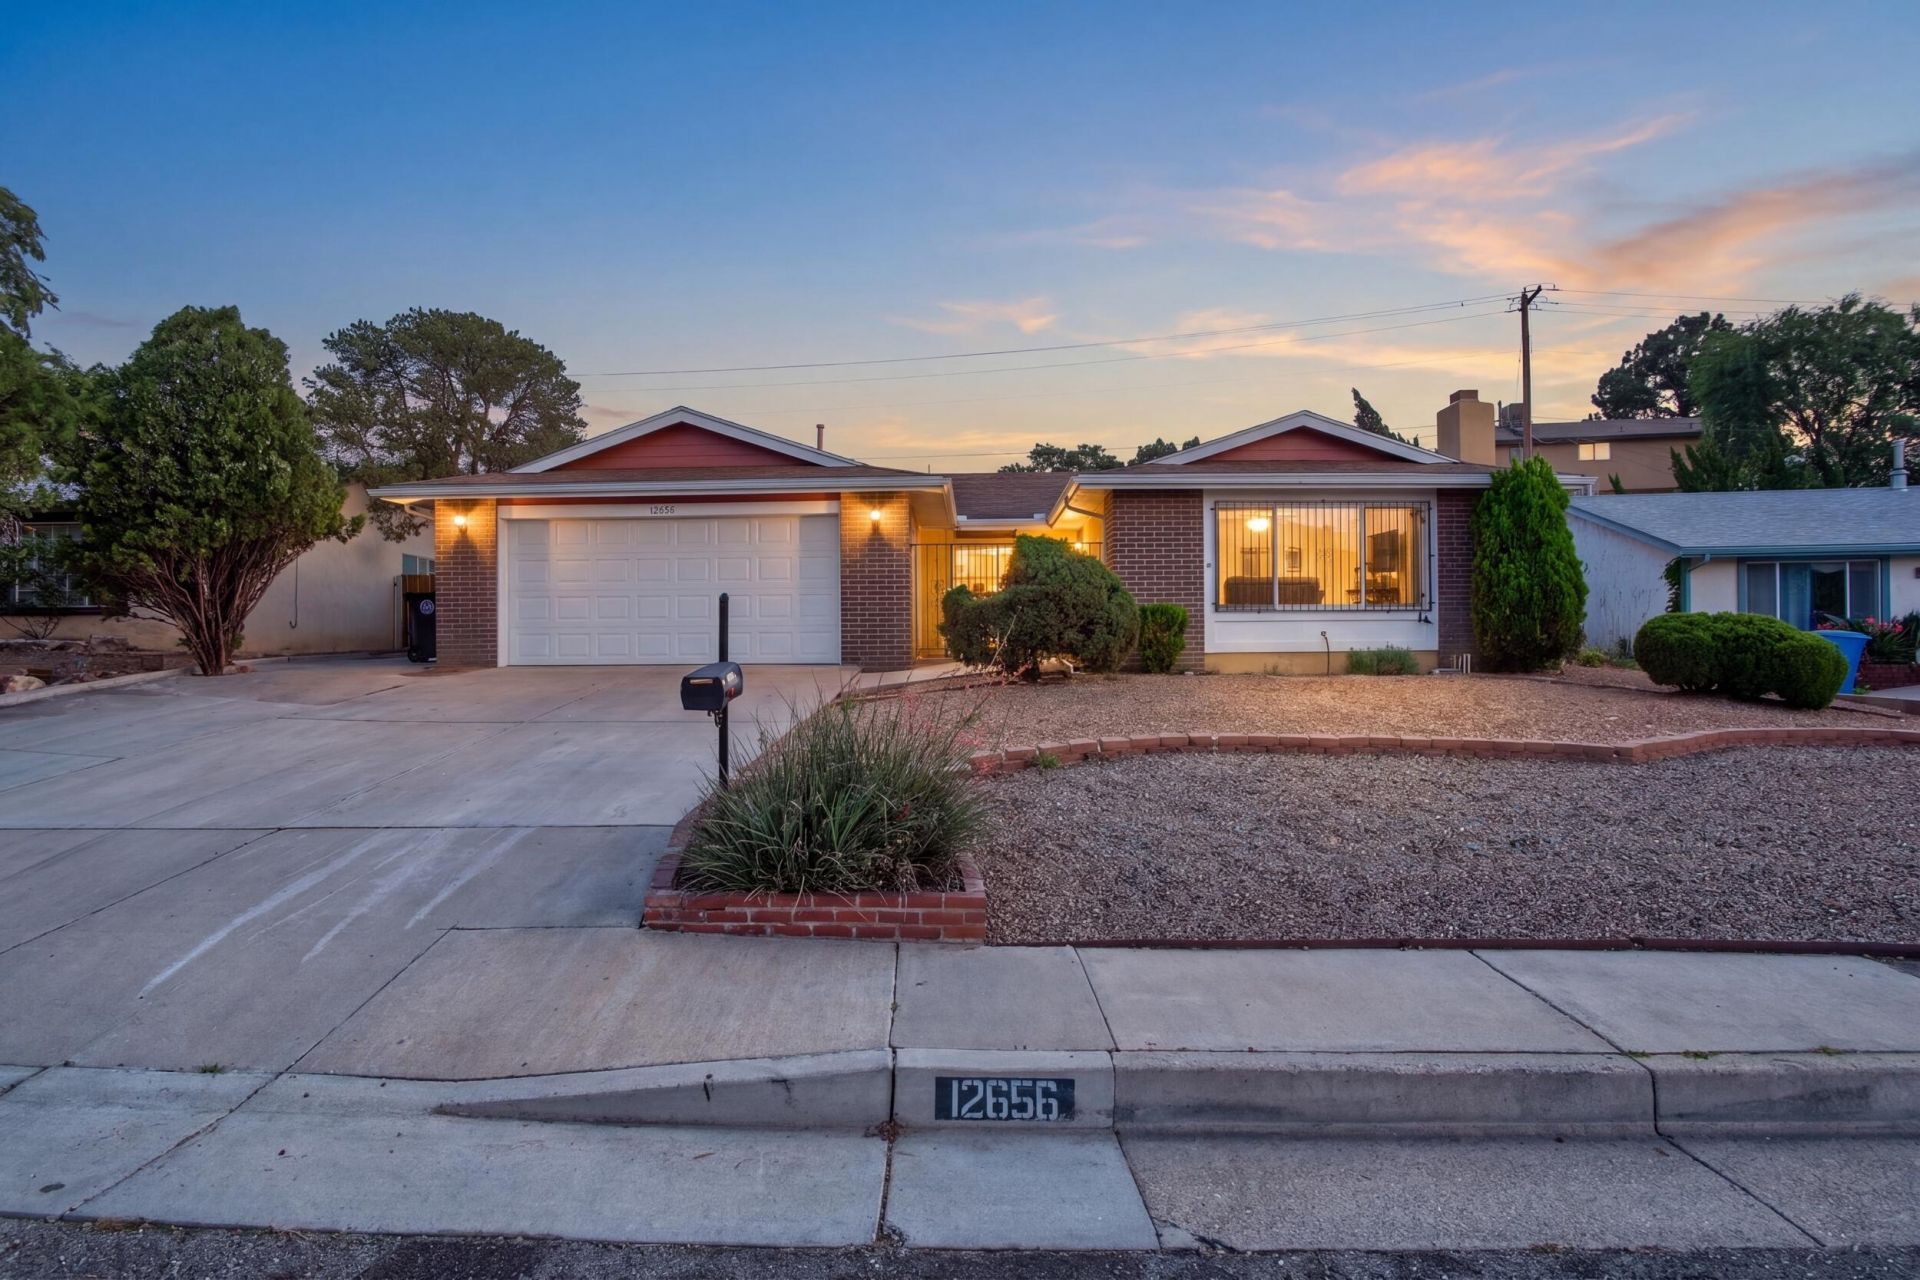
BEDS4
BATHS2 full
SQUARE FEET1,877
MLS#1109376
STATUSActive
PROPERTY TYPEResidential - Single Family
SUBDIVISIONHeights Subd
Property Description
Welcome to this inviting single-level 4-bedroom home with plenty of space to enjoy inside and out! The bright, open layout offers great natural light and features two living areas, a fireplace, fresh interior paint, updated windows, refrigerated air, and no carpet throughout. The kitchen opens to the living space and offers plenty of counter and cabinet space. The primary suite features an updated ensuite bathroom with a tiled walk-in shower and direct access to the backyard. Outside, enjoy a large patio along with a screened-in patio overlooking a spacious backyard with mature trees, flowering landscaping, and low-maintenance xeriscaping. A two-car garage provides additional parking and storage. Conveniently located near parks, schools, hiking trails and open space, Hinkle Family Fun Center, Flix Brewhouse, shopping, dining, gyms, and more!
Property Features
Property Type: Residential - Single Family
Cooling: Refrigerated
Fireplaces: 1
Garage: 2 car attached
Heating: Central, Forced Air
Home Style: Custom
Lot Size: 0.23 Acres
Roof Type: Pitched, Shingle
Stories: 1.0
Taxes: $2,284
Year Built: 1973
Amenities
Multiple Living Areas
Main Level Primary
Shower Only
Separate Shower
Private Entrance
Patio
Private Yard
Feature Descriptions
Appliances: Free-Standing Electric Range, Microwave
Exterior: Frame
Fencing: Wall
Flooring: Tile, Vinyl
Laundry: Electric Dryer Hookup
Lot: Landscaped, Planned Unit Development
Parcel#: 102205844348710926
Parking: Attached, Garage
Parking Notes: Attached, Garage
Patio/Porch: Open, Patio, Screened
Sewer: Public Sewer
Utilities: Electricity Connected, Natural Gas Connected, Sewer Connected, Water Connected
Water: Public
Window: Double Pane Windows, Insulated Windows
Local Schools
High School: Manzano
Middle School: Jackson
Elementary School: Chelwood
Listed By / Shown By
Listed By
Agency Name: Coldwell Banker Legacy

Shown By
Agent Name: Kenneth Green
Agent Phone: (505) 358-1994
Estimate Your Payment
Estimated Payment
$ 1,071.36 per month $778.95 Principal & Interest $190.33 Property Tax $102.08 Homeowner's InsuranceChange Payment Information

Privacy Policy / DMCA Notice / ADA Accessibility


This site is hosted, designed and copyright
© 1994 - 2026 by
Delta Media Group, Inc. -- Patent Pending --
12656 Indian Place Ne | MLS# 1109376
This single family home located at 12656 Indian Place Ne, Albuquerque, NM 87112 is currently listed for sale by Coldwell Banker Legacy, with an asking price of $350,000. This property was built in 1973 and has 4 bedrooms and 2 full baths with 1877 sq. ft. Indian Place Ne is located in the Heights Subd subdivision. Search Heights Subd real estate on kgreen.cblegacy.com today.